
Architecture Guides
In-depth, evergreen design guides — passive design, ventilation, materials and house design — illustrated with real projects and reviewed for accuracy.
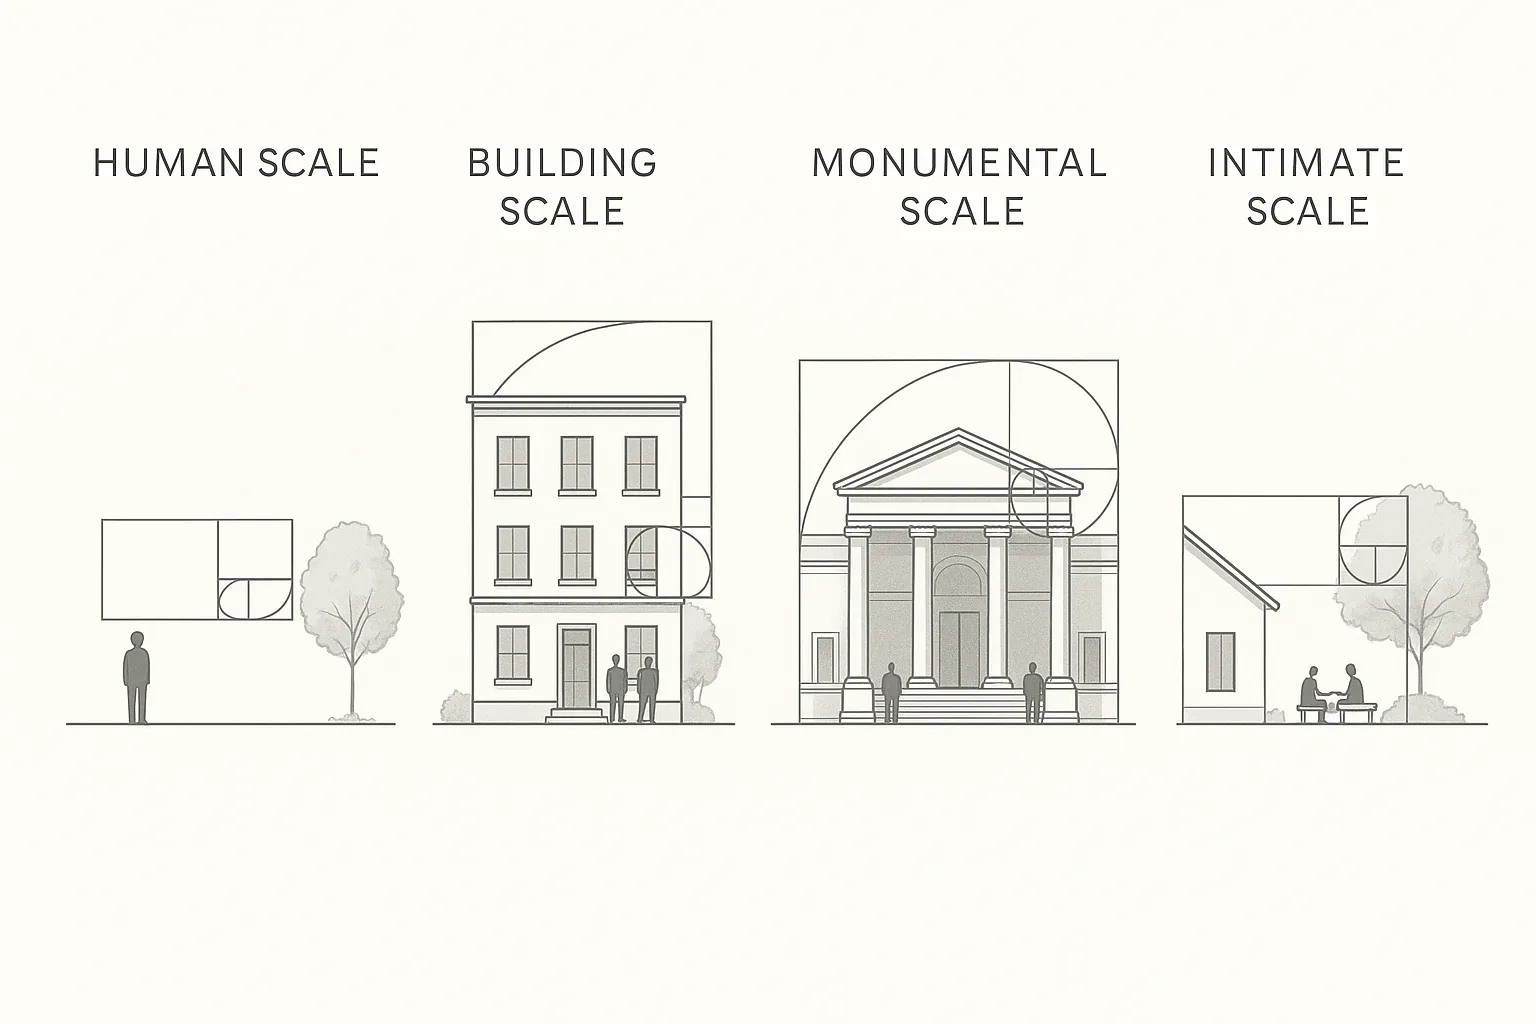
Mastering Scale in Architecture
Unlock the importance of scale in architecture, from human dimensions to monumental structures.
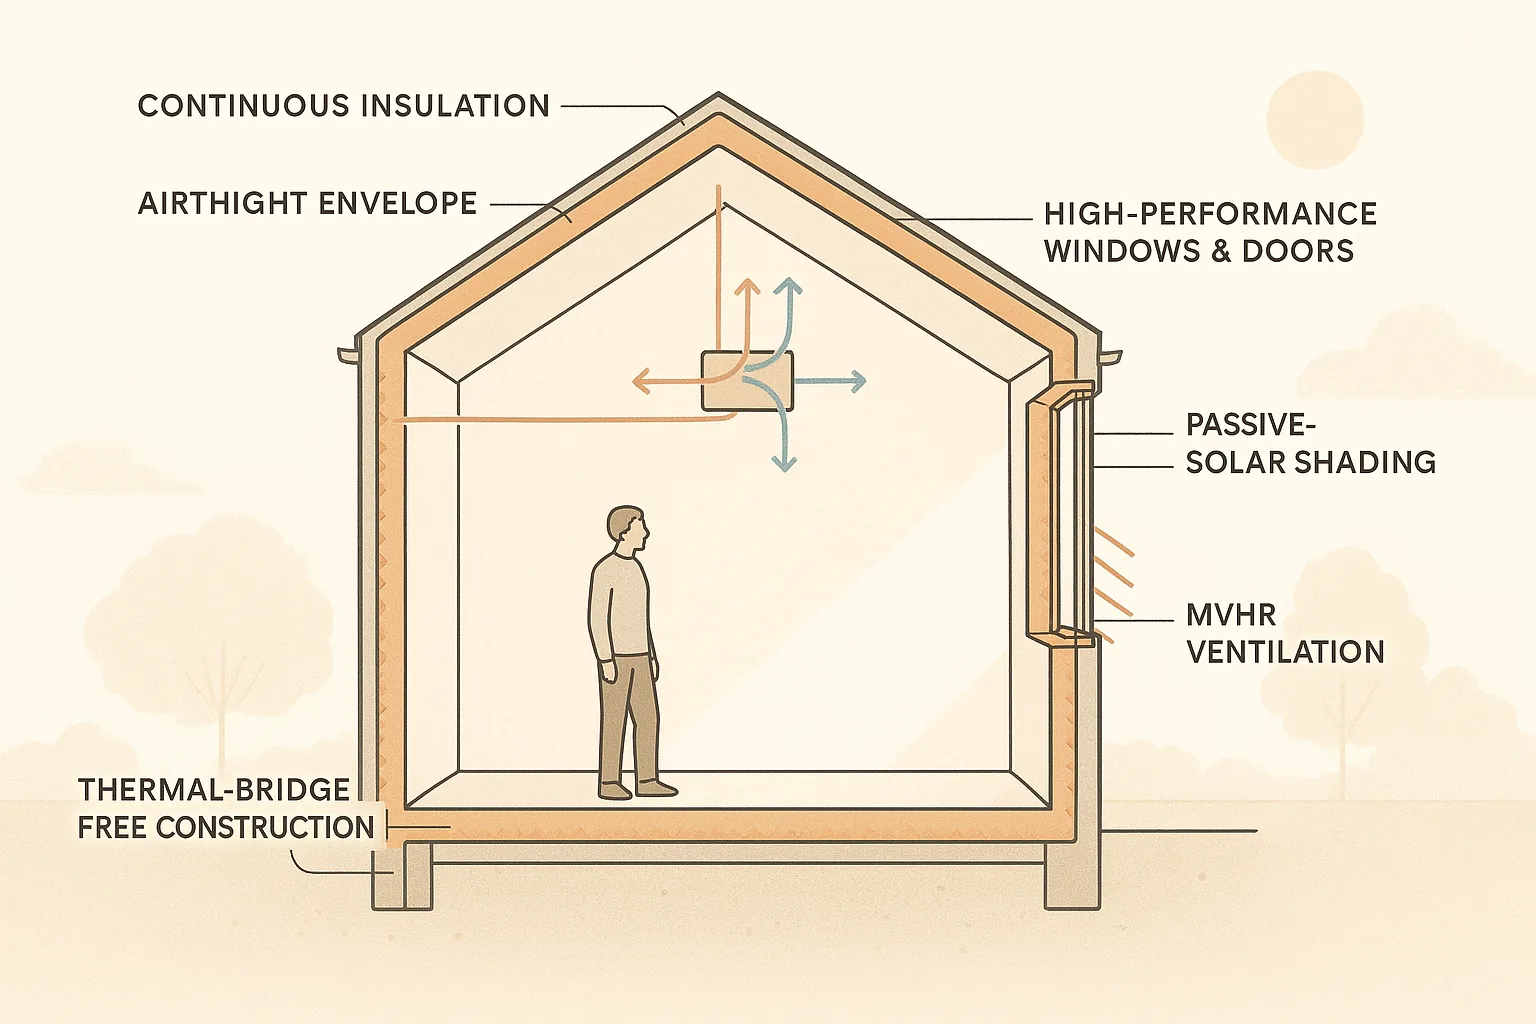
Comprehensive Guide to Passive House Design Principles
Dive into the core principles of passive house design to enhance energy efficiency in residential architecture.

The Comprehensive Guide to Courtyard House Design
Dive into the essentials of courtyard house design, covering layouts, natural light, and environmental integration for optimal living spaces.

The Ultimate Guide to Minimalist House Design
Discover the key principles of minimalist house design along with practical tips to create serene and functional spaces.
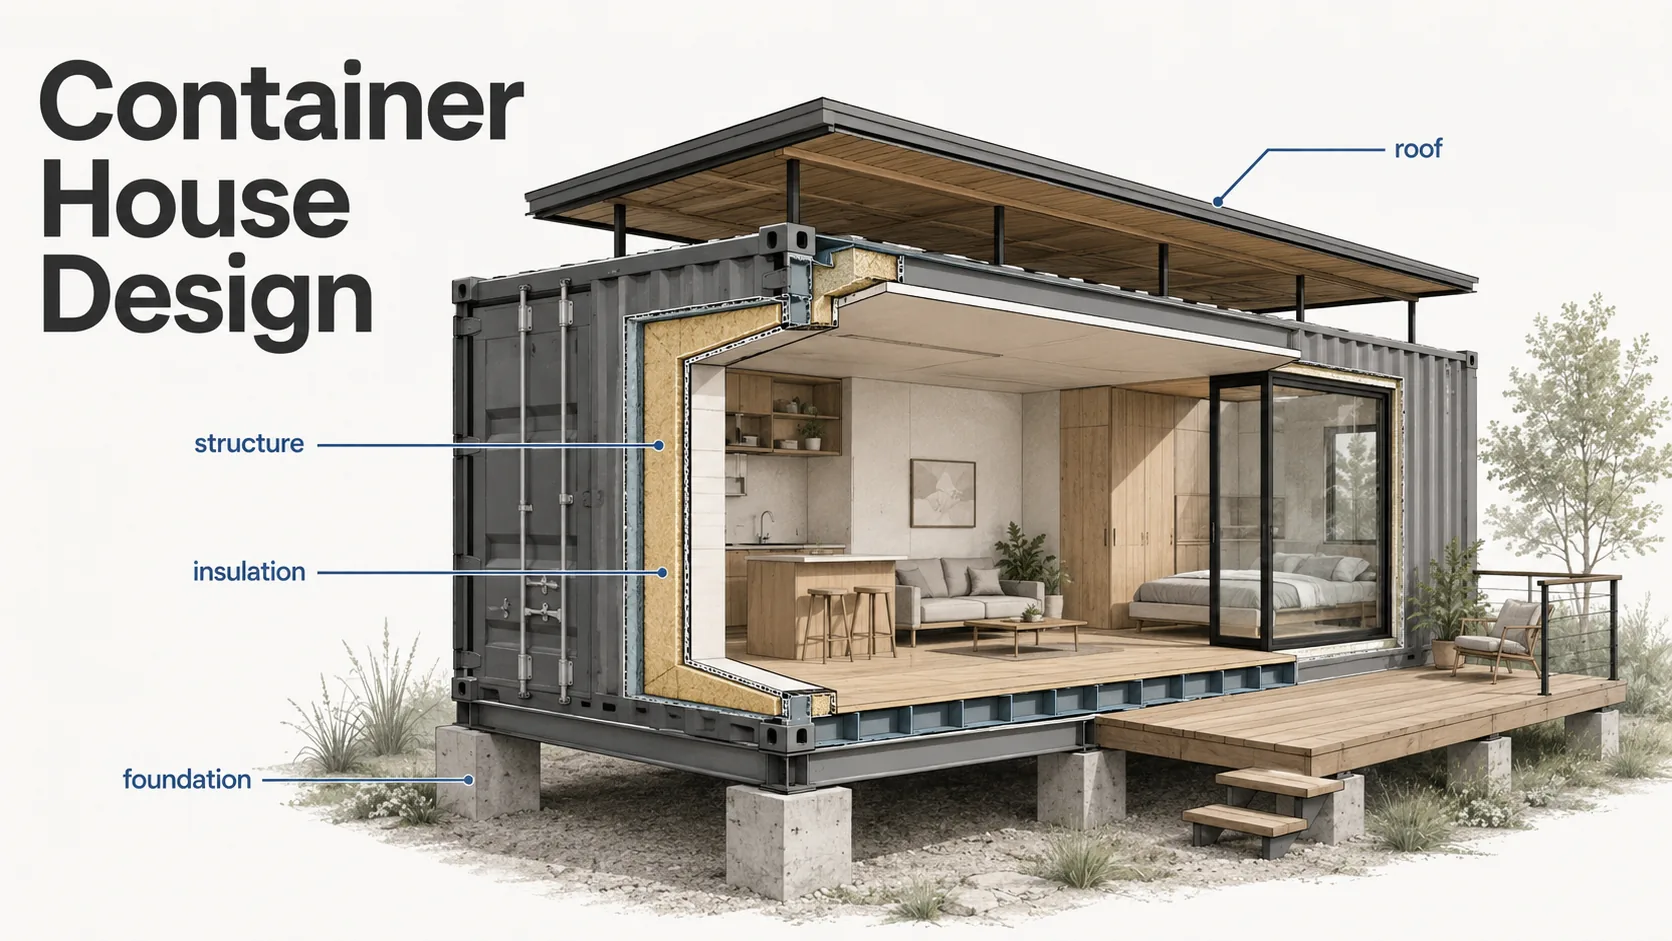
Container House Design: Floor Plans, Costs, Codes, and Build Details
A practical container house design guide covering layouts, container sizes, structural cuts, insulation, moisture control, foundations, costs, codes, and detailing mistakes to avoid.
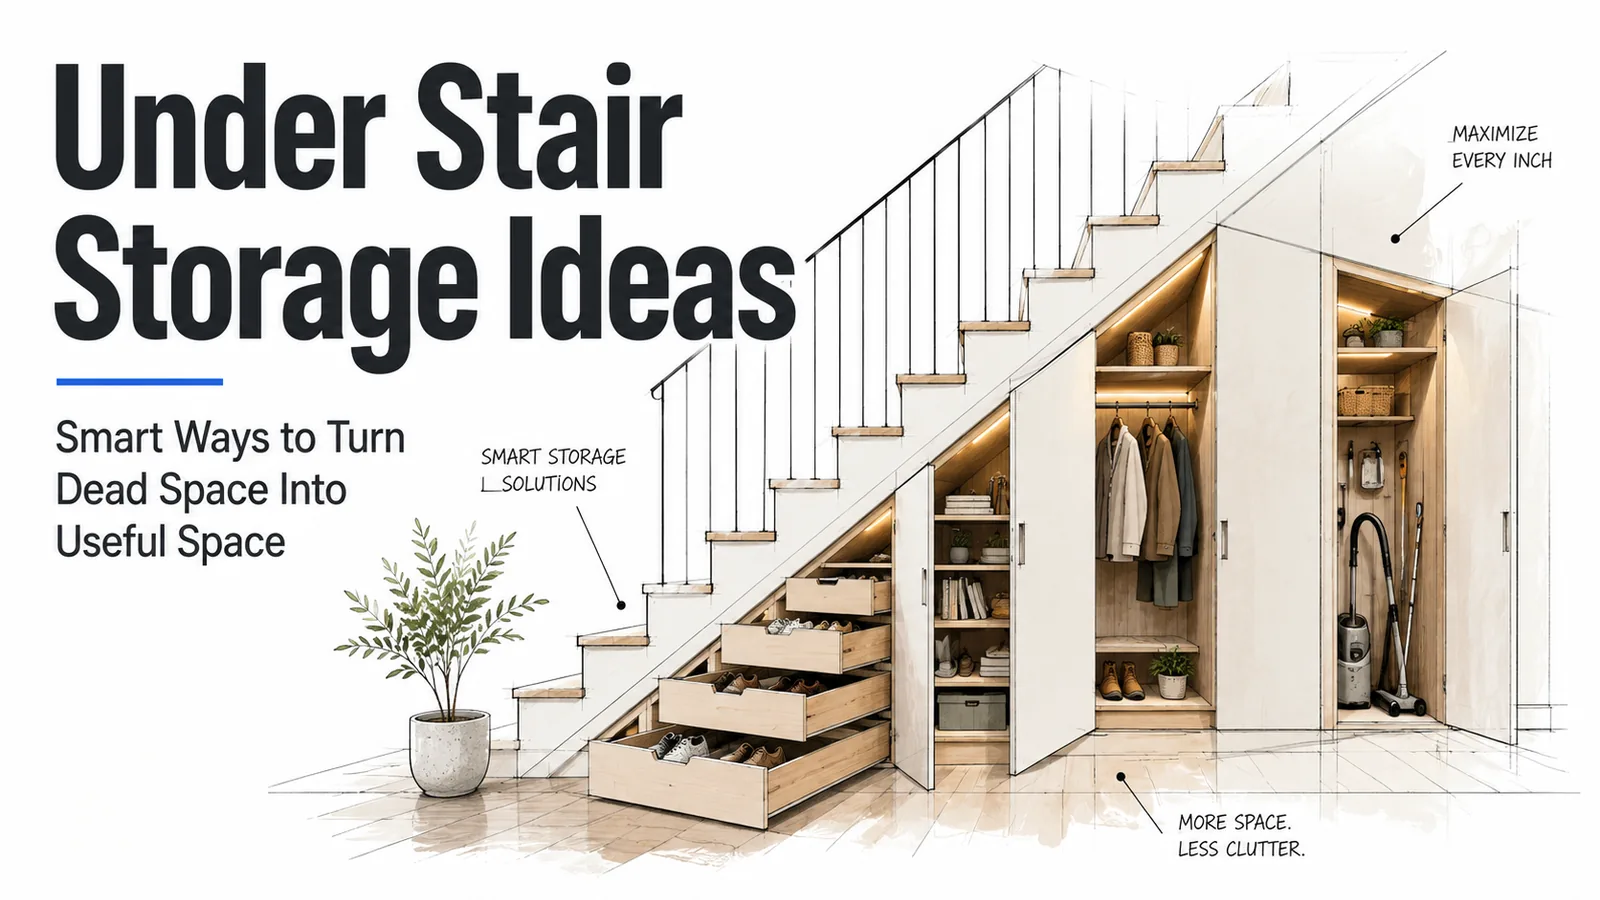
Under Stair Storage Ideas: Smart Ways to Turn Dead Space Into Useful Space
A practical architectural guide to under stair storage, showing how to turn awkward leftover space into drawers, cupboards, shoe storage, bookshelves, pantries, work nooks, and hidden built-ins.
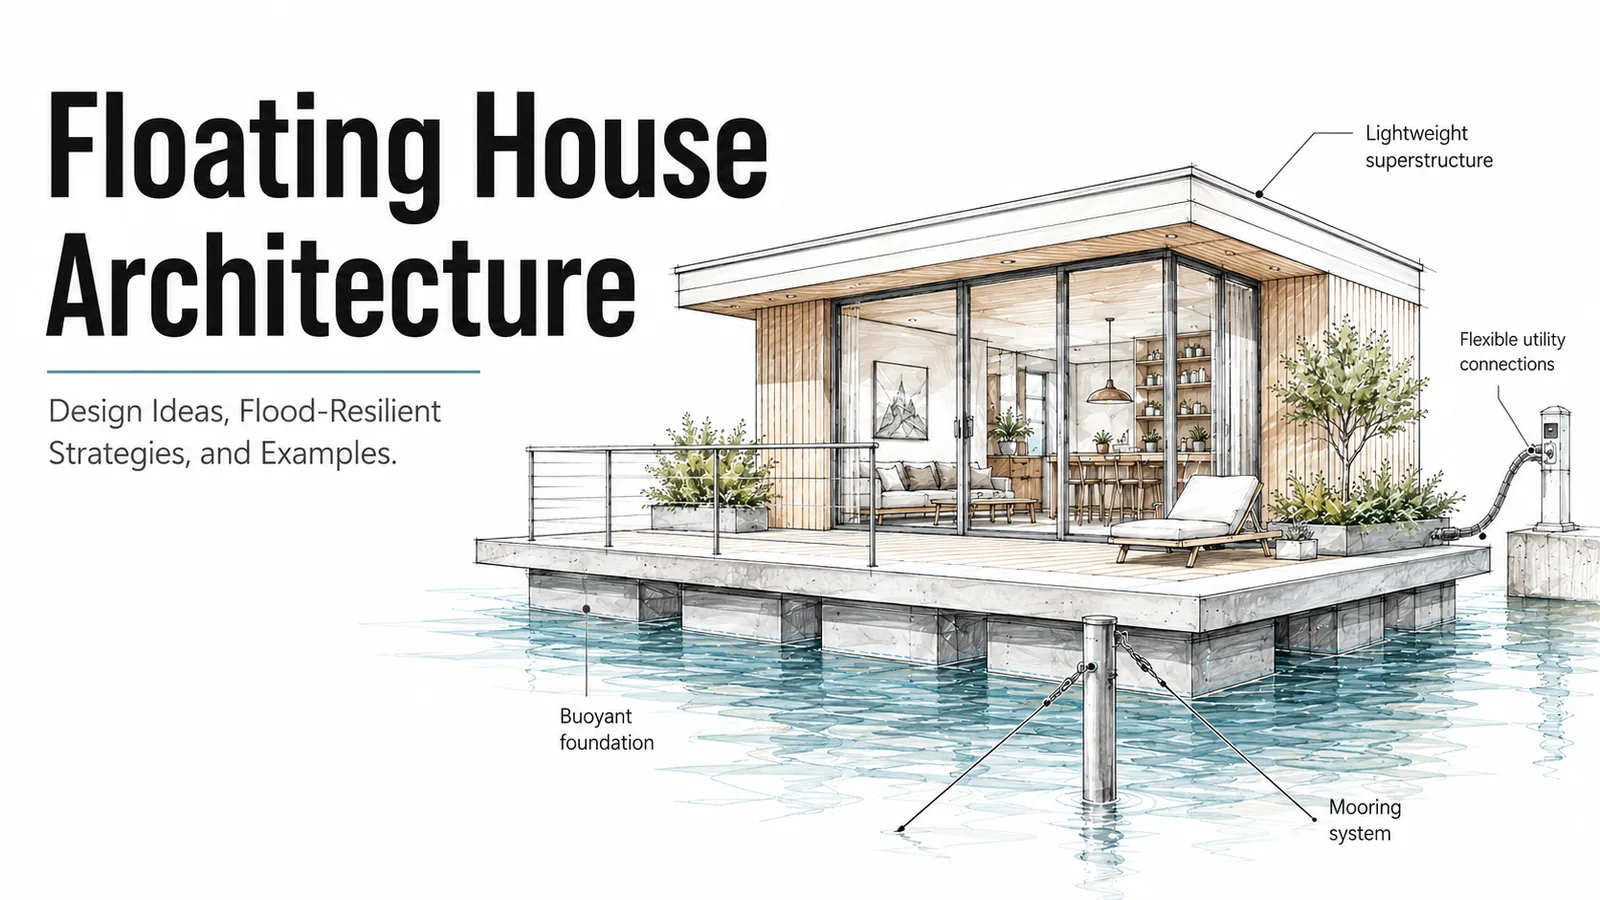
Floating House Architecture: Design Ideas, Flood-Resilient Strategies, and Examples
A clear architectural guide to floating houses, how they work, where they make sense, and how buoyancy, mooring, structure, utilities, and flood-resilient design shape homes built on water.
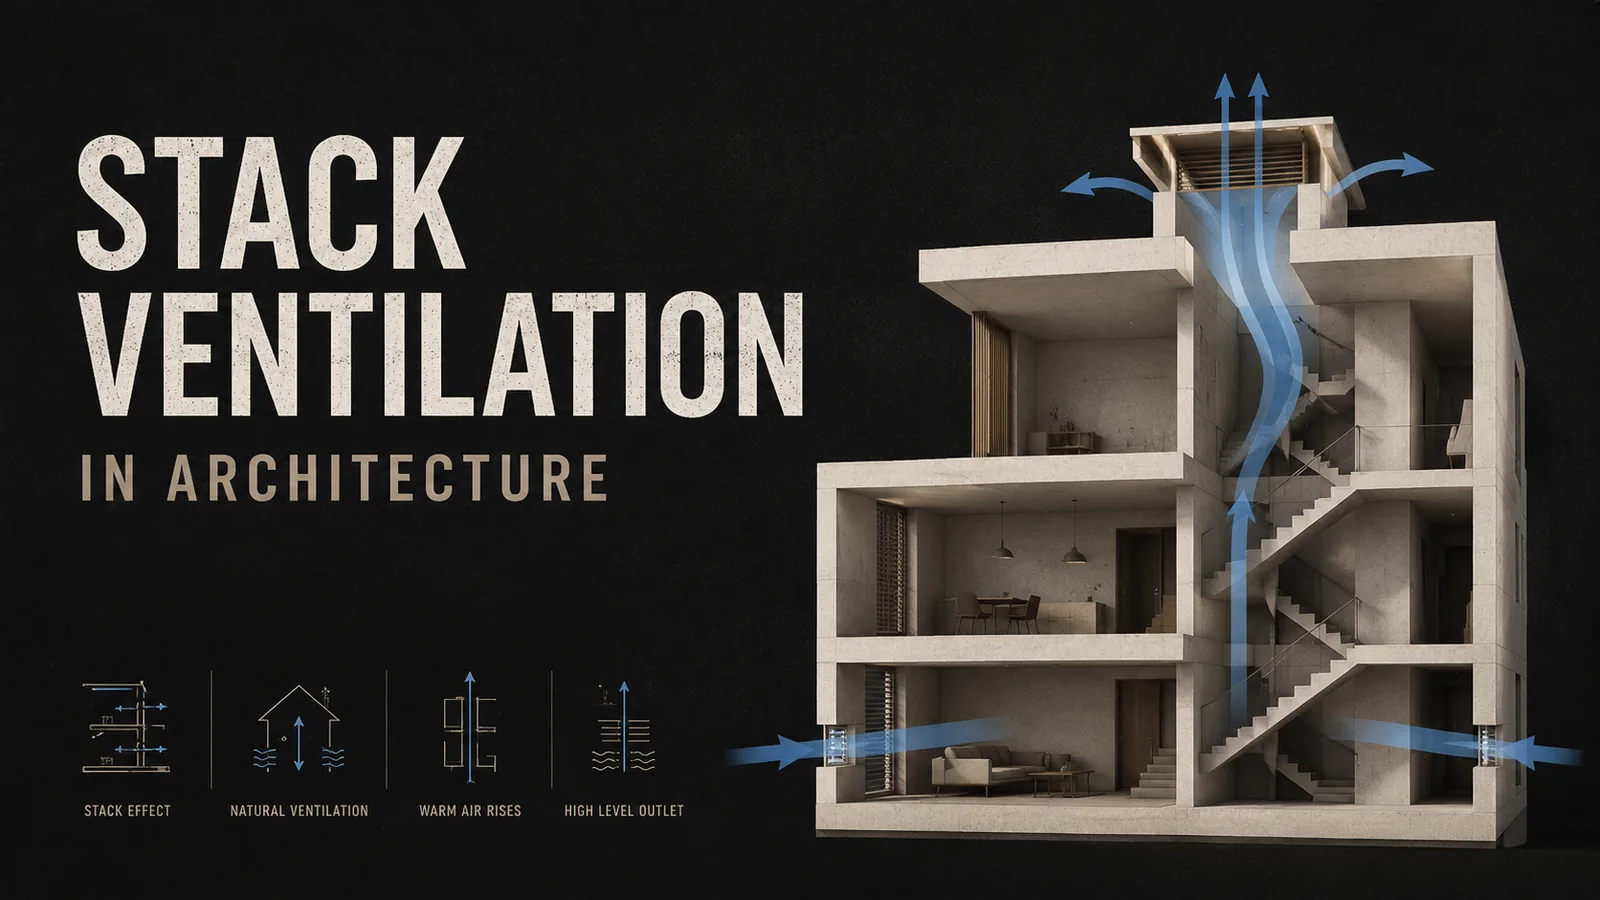
Stack Ventilation in Architecture: Passive Cooling Strategies, Diagrams, and Design Tips
A clear architectural guide to stack ventilation, how warm air rises through buildings, and how architects can use high openings, atriums, stairwells, shafts, and solar chimneys to improve natural airflow.
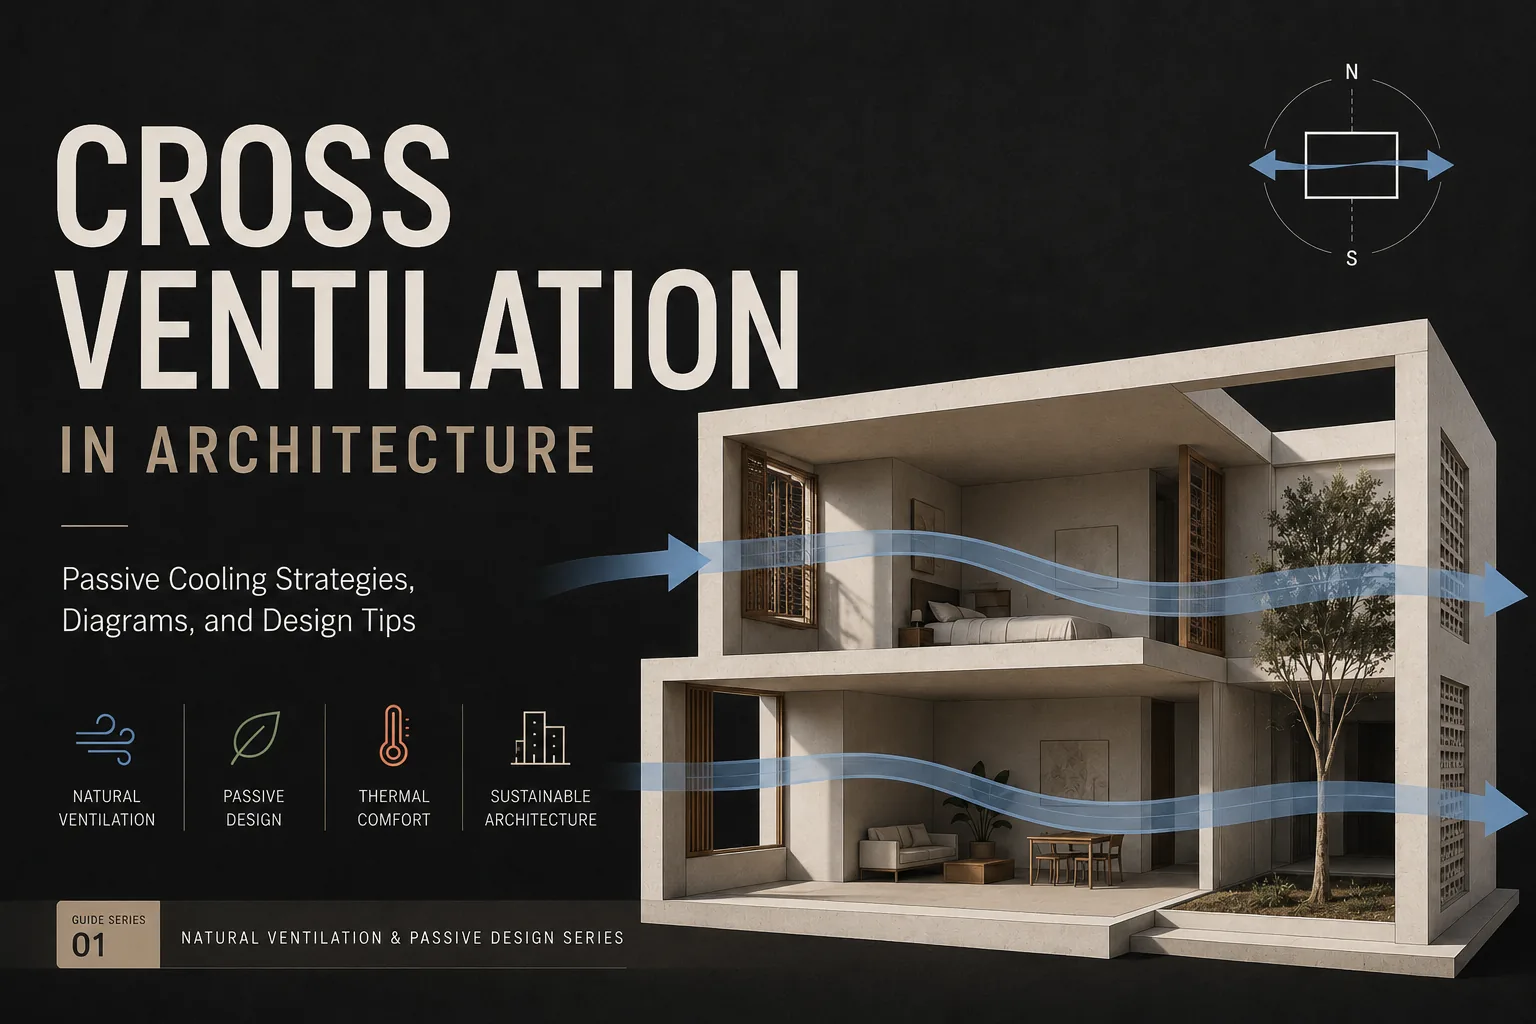
Cross Ventilation in Architecture: Passive Cooling Strategies, Diagrams, and Design Tips
A clear architectural guide to cross ventilation, how it works, where it works best, and how architects can use openings, room depth, courtyards, and wind direction to improve natural airflow.
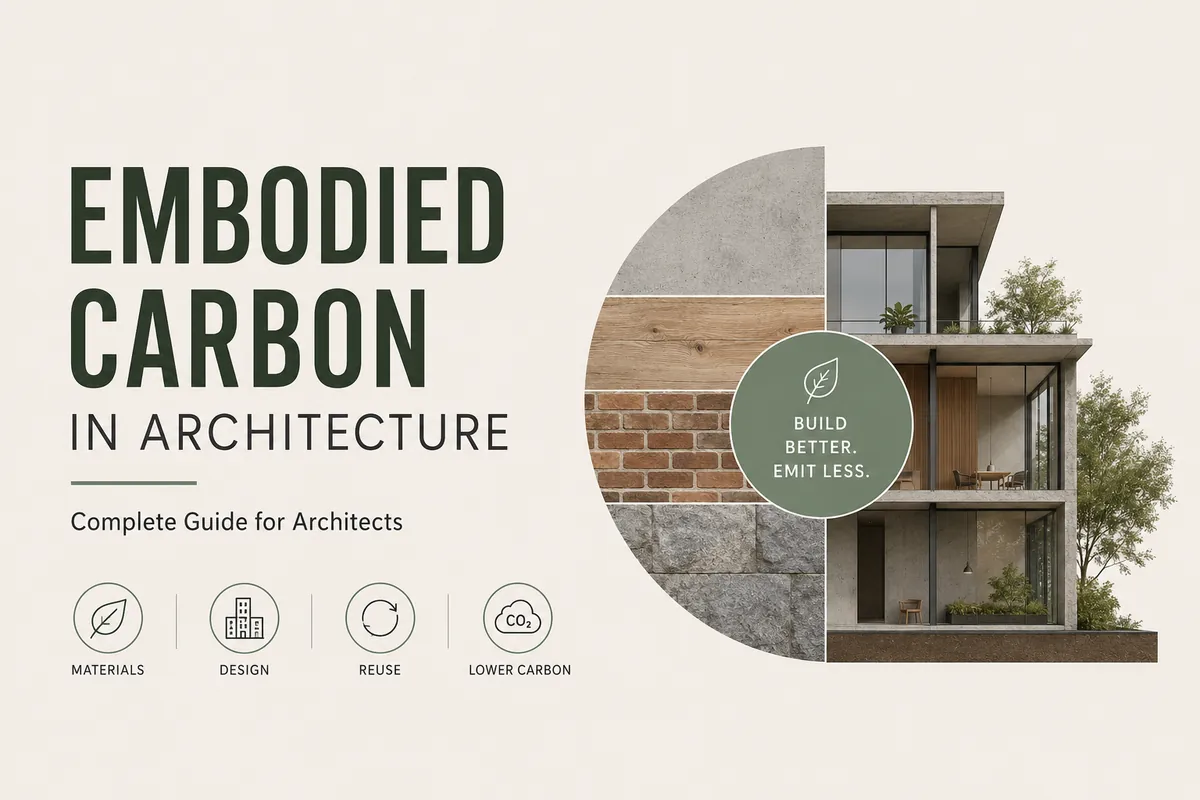
Embodied Carbon in Architecture: Complete Guide for Architects
A complete architect-focused guide to embodied carbon in architecture, including what it means, why it matters, how it is measured, and how reuse, material choices, and design decisions can reduce a building’s carbon impact.
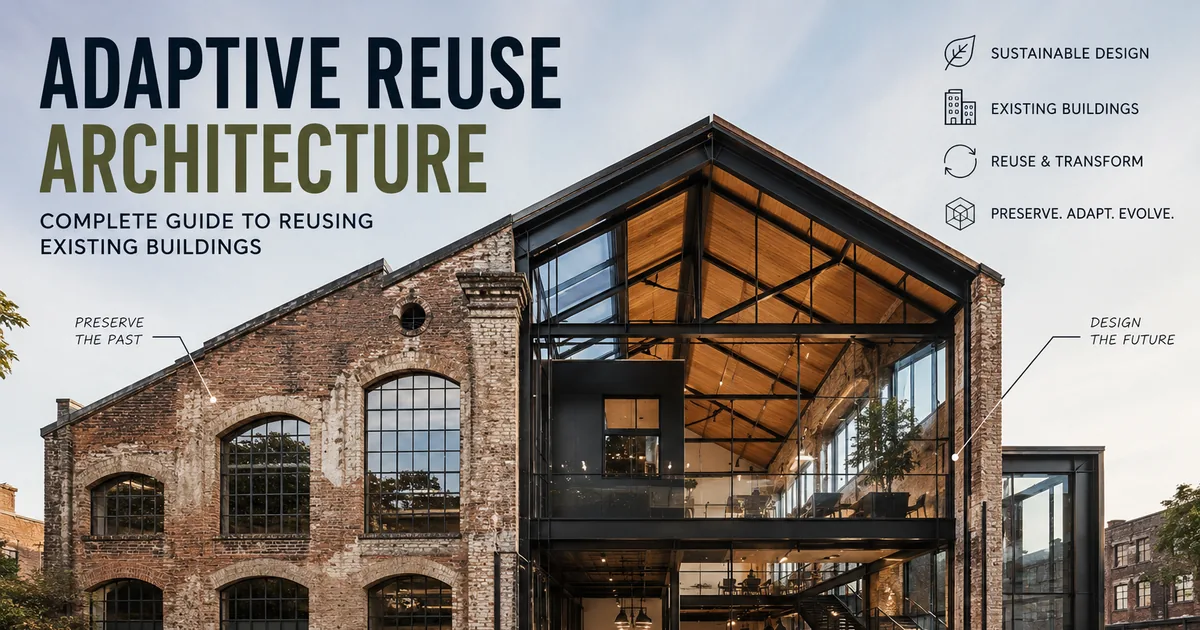
Adaptive Reuse Architecture: Complete Guide to Reusing Existing Buildings
A complete architect-focused guide to adaptive reuse architecture, including design strategies, building types, examples, benefits, challenges, and how reused materials connect to sustainable building design.
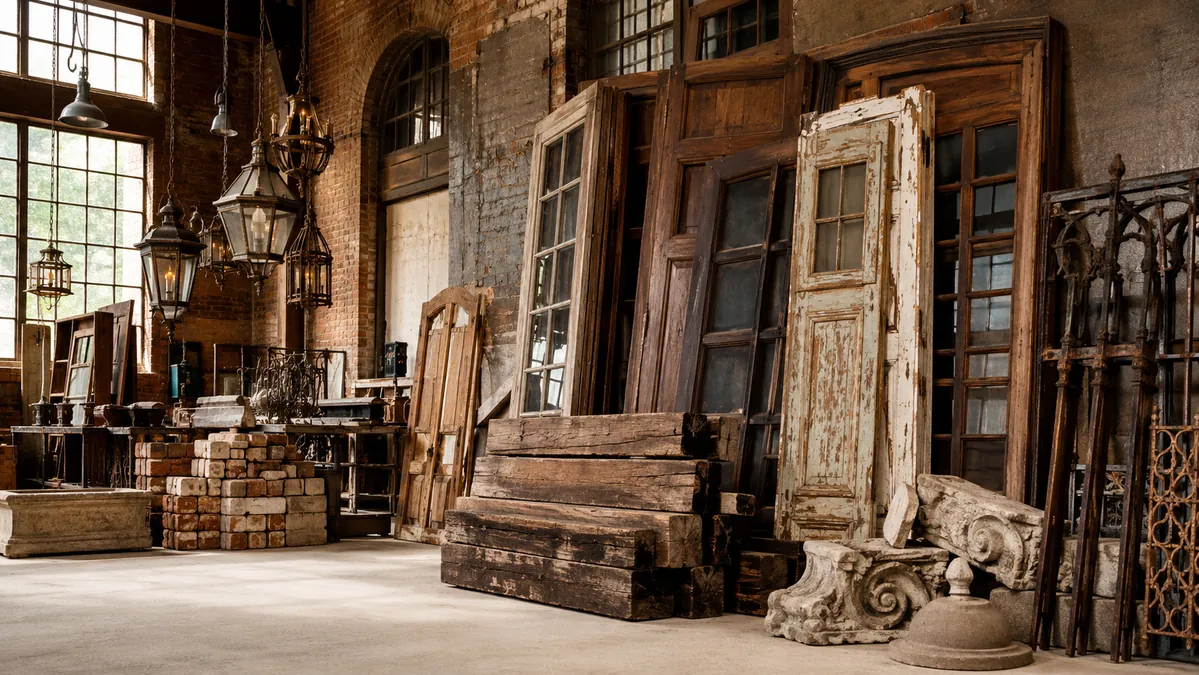
Architectural Salvage: The Complete Guide to Reclaimed Building Materials
Learn what architectural salvage is, where reclaimed building materials come from, their benefits, common applications, costs, and how architects use salvaged materials in modern sustainable design.