
Bend Hideaway
Feldman Architecture
A two-wing residence in Bend, Oregon, organized around framed forest views, sheltered outdoor rooms, and a restrained palette of concrete, wood, and glass.

Designing homes: houses, housing, small spaces and the way people live.

Dive into the essentials of courtyard house design, covering layouts, natural light, and environmental integration for optimal living spaces.

Discover the key principles of minimalist house design along with practical tips to create serene and functional spaces.
Feldman Architecture
A two-wing residence in Bend, Oregon, organized around framed forest views, sheltered outdoor rooms, and a restrained palette of concrete, wood, and glass.

Neuman Hayner Architects
A three-wing house by Neuman Hayner Architects organized by a continuous bamboo pergola, linking outdoor rooms from the entrance to the pool.

Louis Ruiz
A vacation condo in Los Cabos by Louis Ruiz centers on family time with indoor-outdoor living, layered materials, and social spaces oriented to ocean views.

Bricault Design
A 1,268-sq-ft forest home in Whistler by Bricault Design, defined by cascading green roofs, copper detailing, and Douglas fir interiors.

Studio Modijefsky
A historic early 20th-century home on the Rijn is reimagined by Studio Modijefsky with warm materials and new social and wellness programs while preserving char…

Casalli Arquitetura
On an irregular site in Pouso Alegre, Casa R|L by Casalli Arquitetura uses inclined pillars, cantilevers, and monolithic concrete planes to frame open, indoor–o…

Feldman Architecture
A multi-pavilion stone residence near Carmel that steps with a ridgeline, pairing local stone and reclaimed teak with outdoor rooms, gardens, and framed valley…

Blaine Architects + Marshall Interiors
A 42-square-foot ensuite and outdoor bathing patio are inserted within an Eichler primary bedroom in San Jose, delivered through exacting detailing and measured…

Józef Franczok (PORT architectural studio)
Offroadhouse is a compact cabin by Józef Franczok that repurposes a recycled shipping container into a quiet retreat focused on simplicity and nature.

VALUE WORKS ARCHITECTS
In Raoping, China, VALUE WORKS ARCHITECTS designed a compact multi-generational home using split-level planning and climate-responsive strategies to improve lig…

Hisel Flynn Architects
Hisel Flynn Architects transformed a Brookline garage into a concrete pavilion with a rooftop Ipe deck, recessed hot tub, and a landscaped courtyard by G2 Colla…
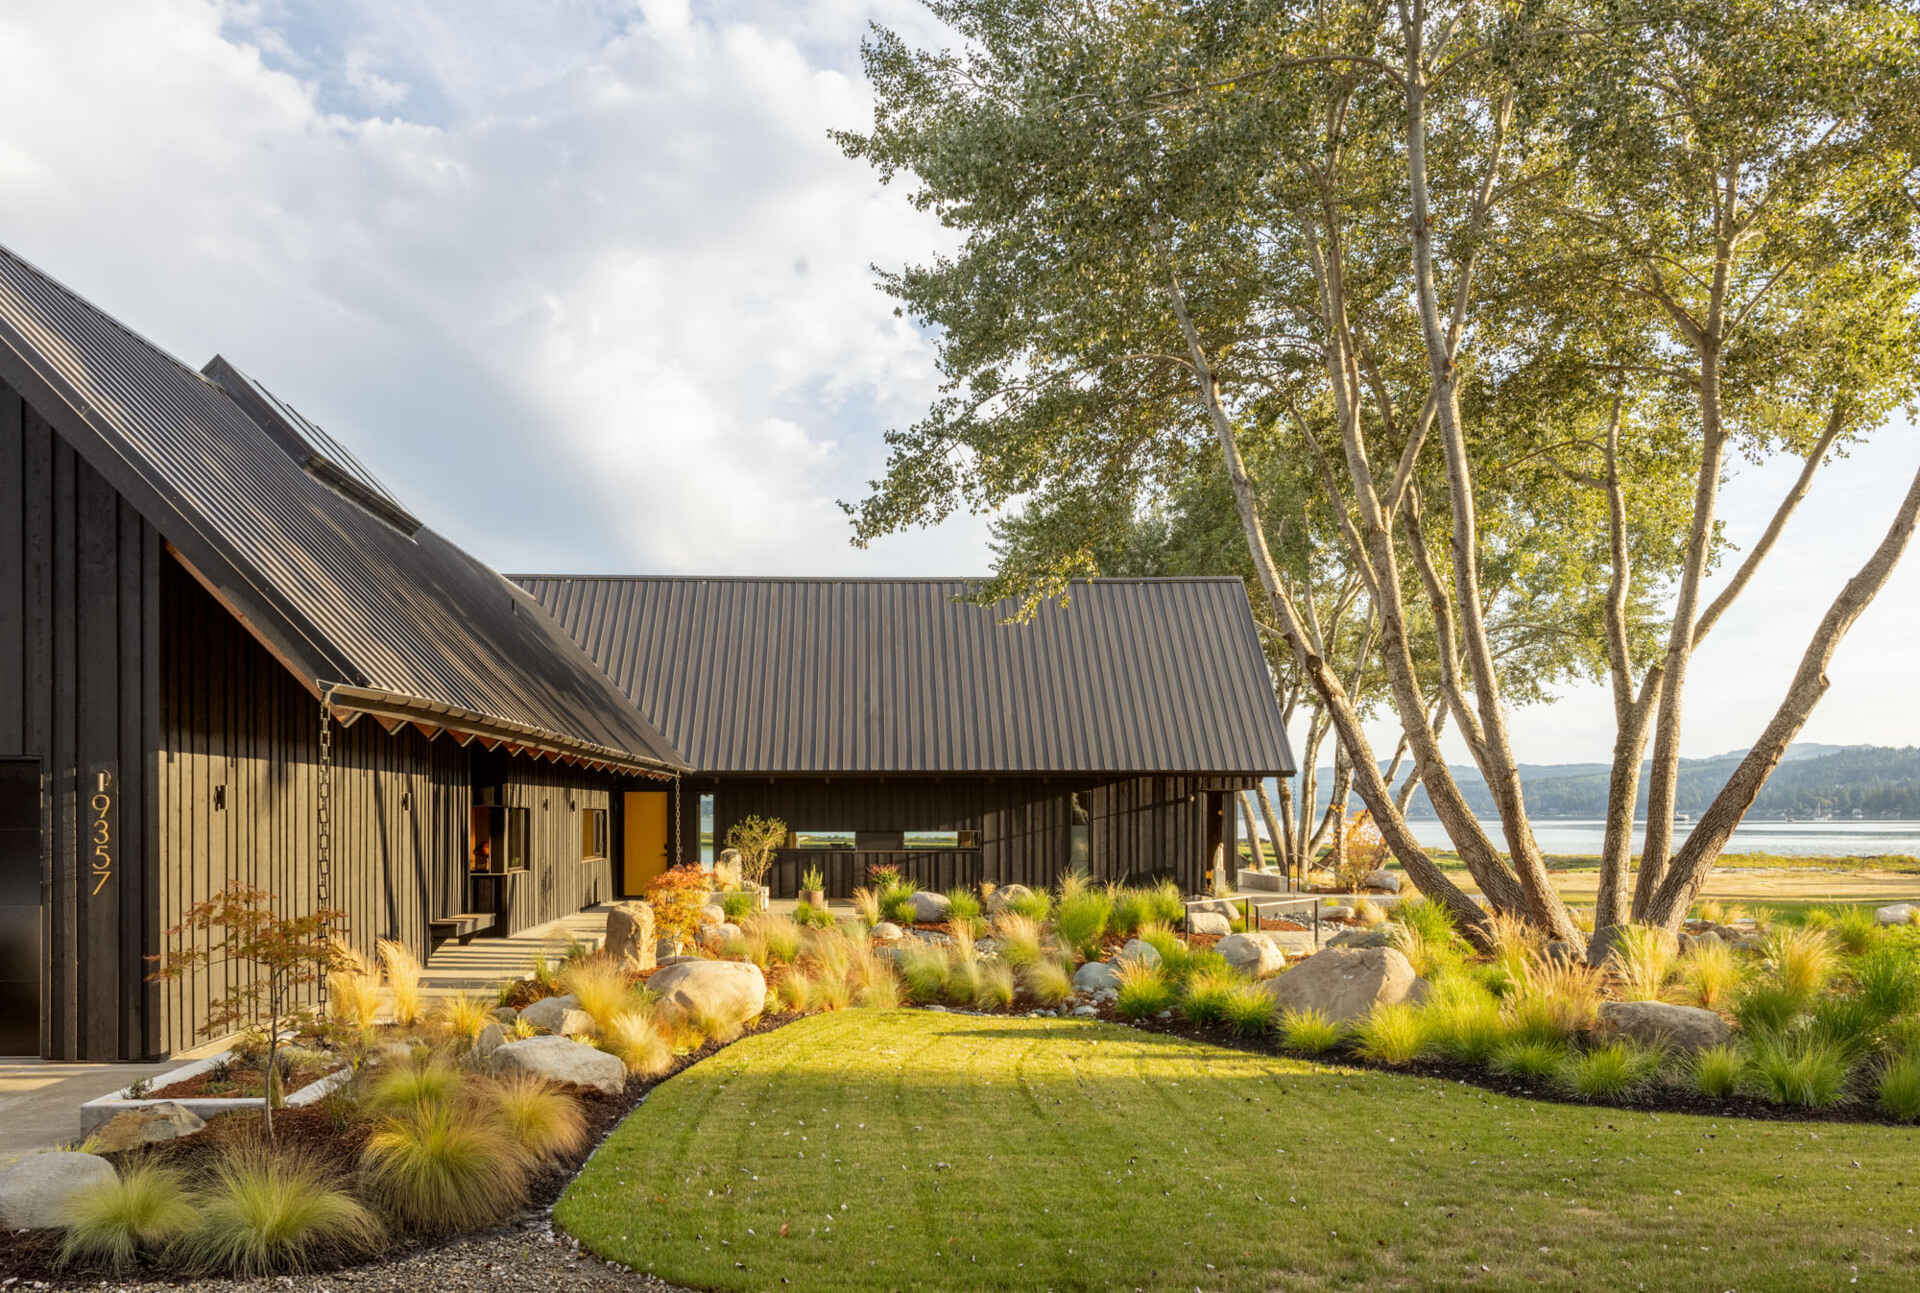
SHED Architecture & Design
A T-shaped residence by SHED Architecture & Design overlooking Dyes Inlet in Silverdale, Washington. The home adopts Scandinavian references, Pacific Northwest…

RKD Architects
Quarry House in Park City, Utah, by RKD Architects, features curved glass walls and a three-pod layout that integrates seamlessly with the Wasatch Mountain land…
RKD Architects
Quarry House in Park City, Utah, designed by RKD Architects, features three pods with outward-leaning glass walls, integrating the Wasatch Mountain landscape in…

Alterstudio Architecture
A modern home in Austin's Tarrytown neighborhood, defined by its bold black brick and cedar exterior, conceals a light-filled interior centered around courtyard…

Blaine Architects
A mid-century bedroom in San Jose is transformed into a seamless indoor-outdoor ensuite, blending Eichler's architectural ethos with modern luxury.

VALUE WORKS ARCHITECTS
Coastal Villa Residence by VALUE WORKS ARCHITECTS reimagines rural family living in Raoping, China, with a design that supports multi-generational living throug…

Bureau de Change Architects
A Victorian terrace in South London is transformed by Bureau de Change Architects into a sculptural masterpiece of geometric glass volumes and layered interiors…

MU Architecture
The Albatross, designed by MU Architecture, is a striking residence in Québec's Laurentians, seamlessly integrating with its rugged landscape through a series o…
Bricault Design
Nestled in Whistler's forested hills, this compact home by Bricault Design features cascading green roofs, etched copper accents, and custom woodwork, harmonizi…

Metre Architects
Metre Architects reimagines a compact Singapore studio into a multifunctional living space with a custom wood structure and glass partitions.

MJ Kanny Architect
Falanchity House in Kuala Lumpur harmonizes with its steep hillside setting, featuring a dramatic timber canopy that integrates architecture with nature.
