
Bridge House
Vallely Architecture
A modern family home in North Vancouver featuring oversized rooflines and a dramatic bridge connecting outdoor and indoor spaces.

Sustainable, low-carbon and climate-responsive architecture.
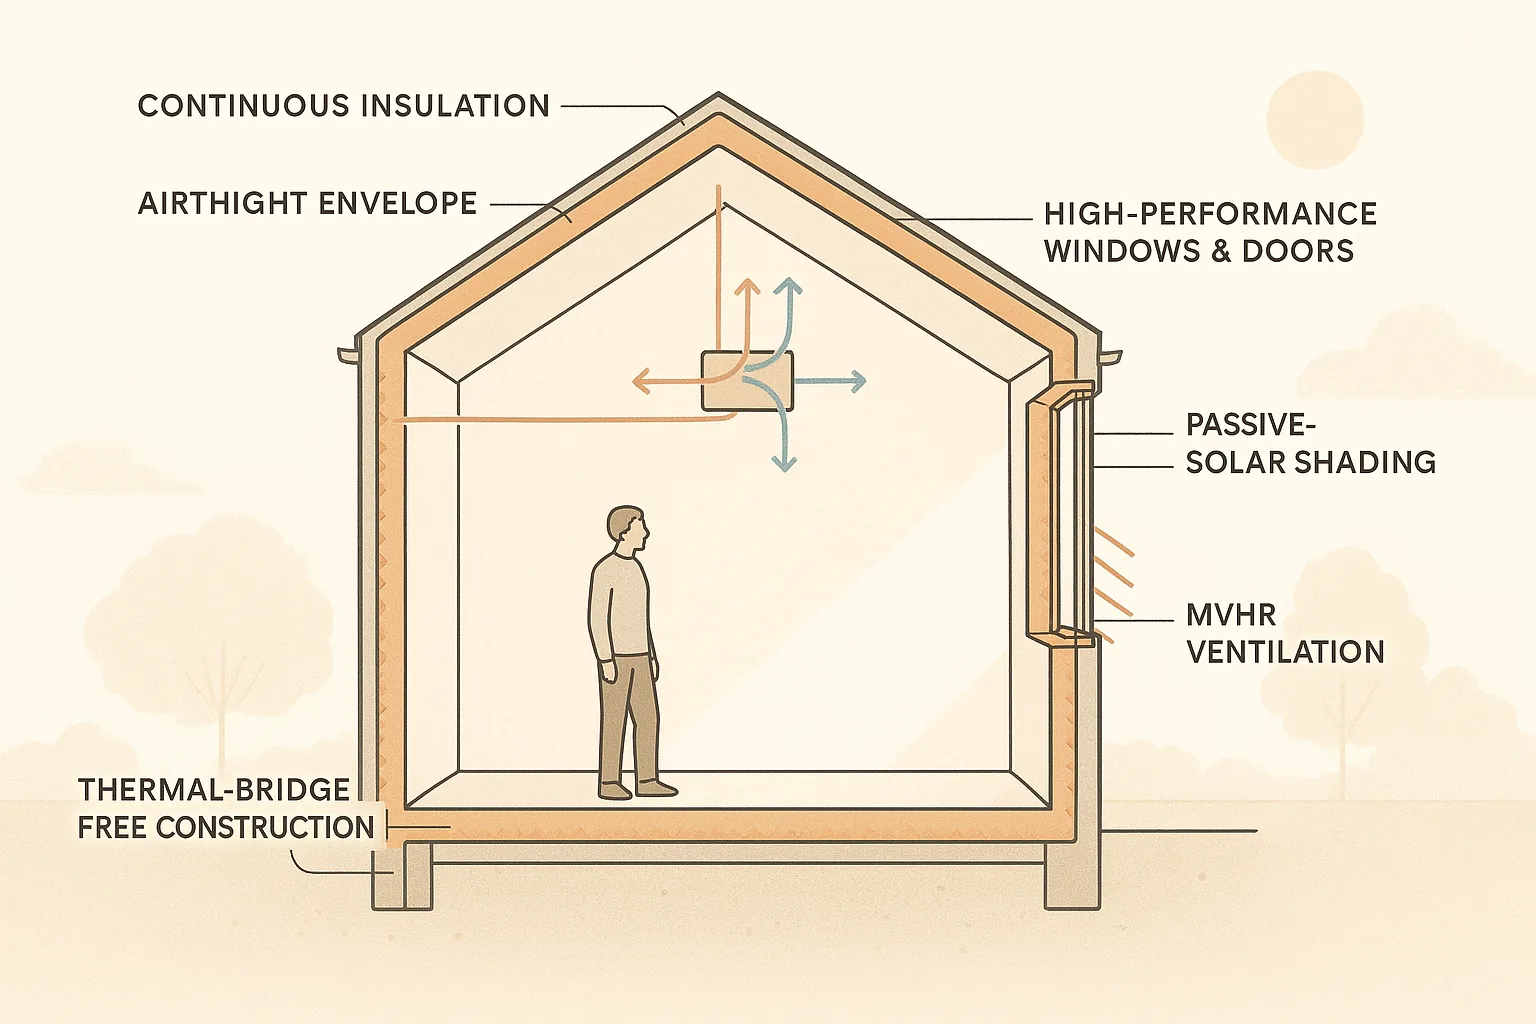
Dive into the core principles of passive house design to enhance energy efficiency in residential architecture.
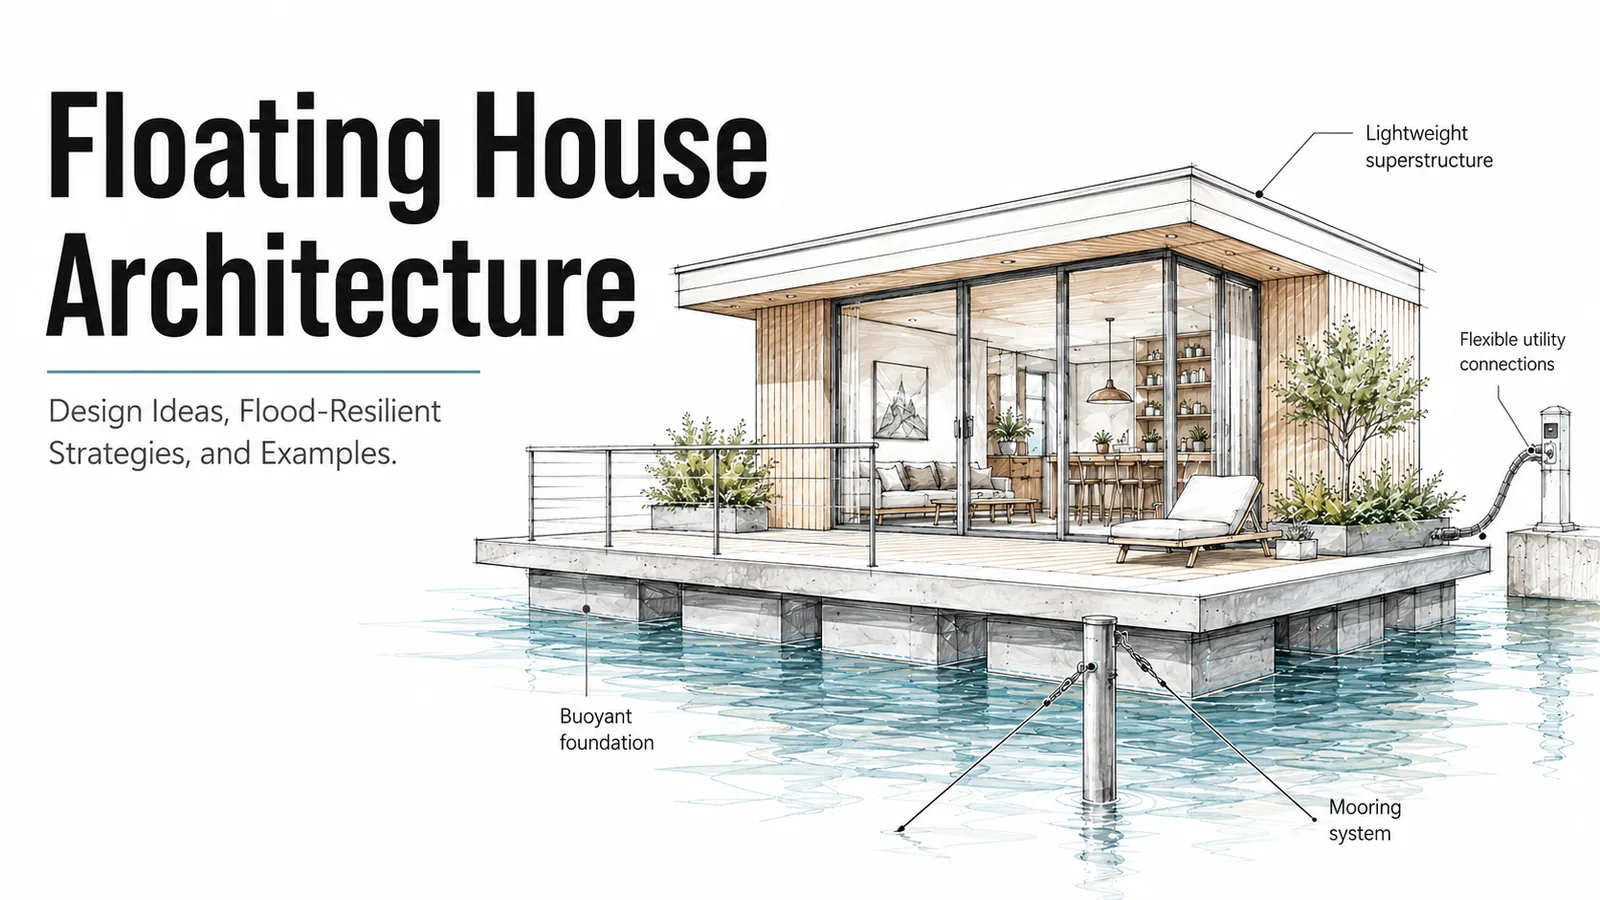
A clear architectural guide to floating houses, how they work, where they make sense, and how buoyancy, mooring, structure, utilities, and flood-resilient design shape homes built on water.
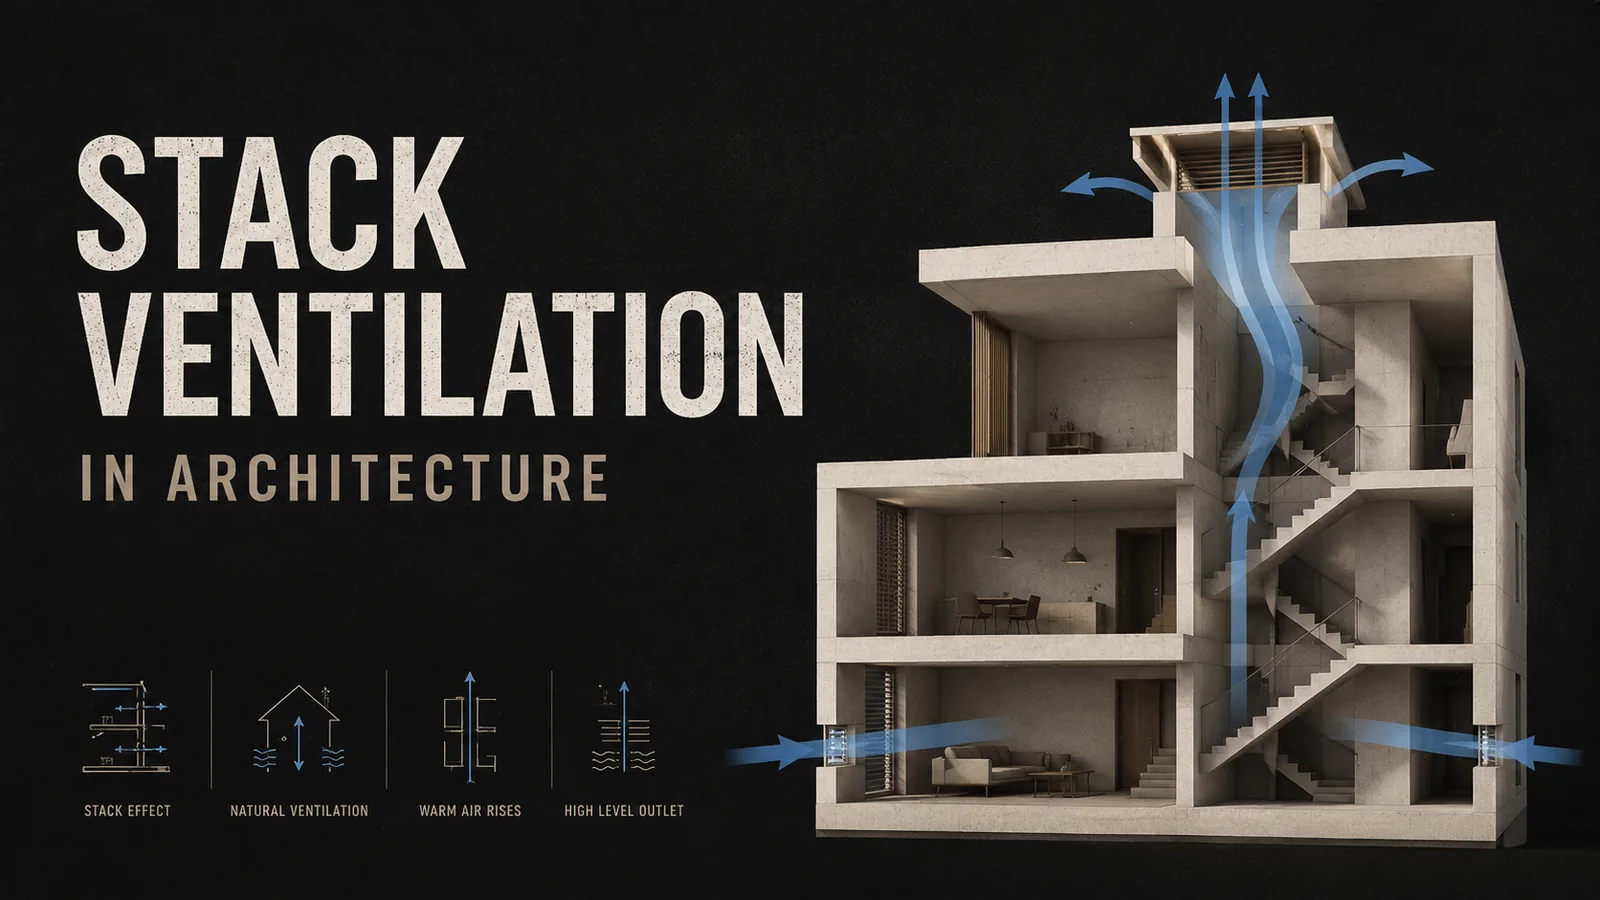
A clear architectural guide to stack ventilation, how warm air rises through buildings, and how architects can use high openings, atriums, stairwells, shafts, and solar chimneys to improve natural airflow.
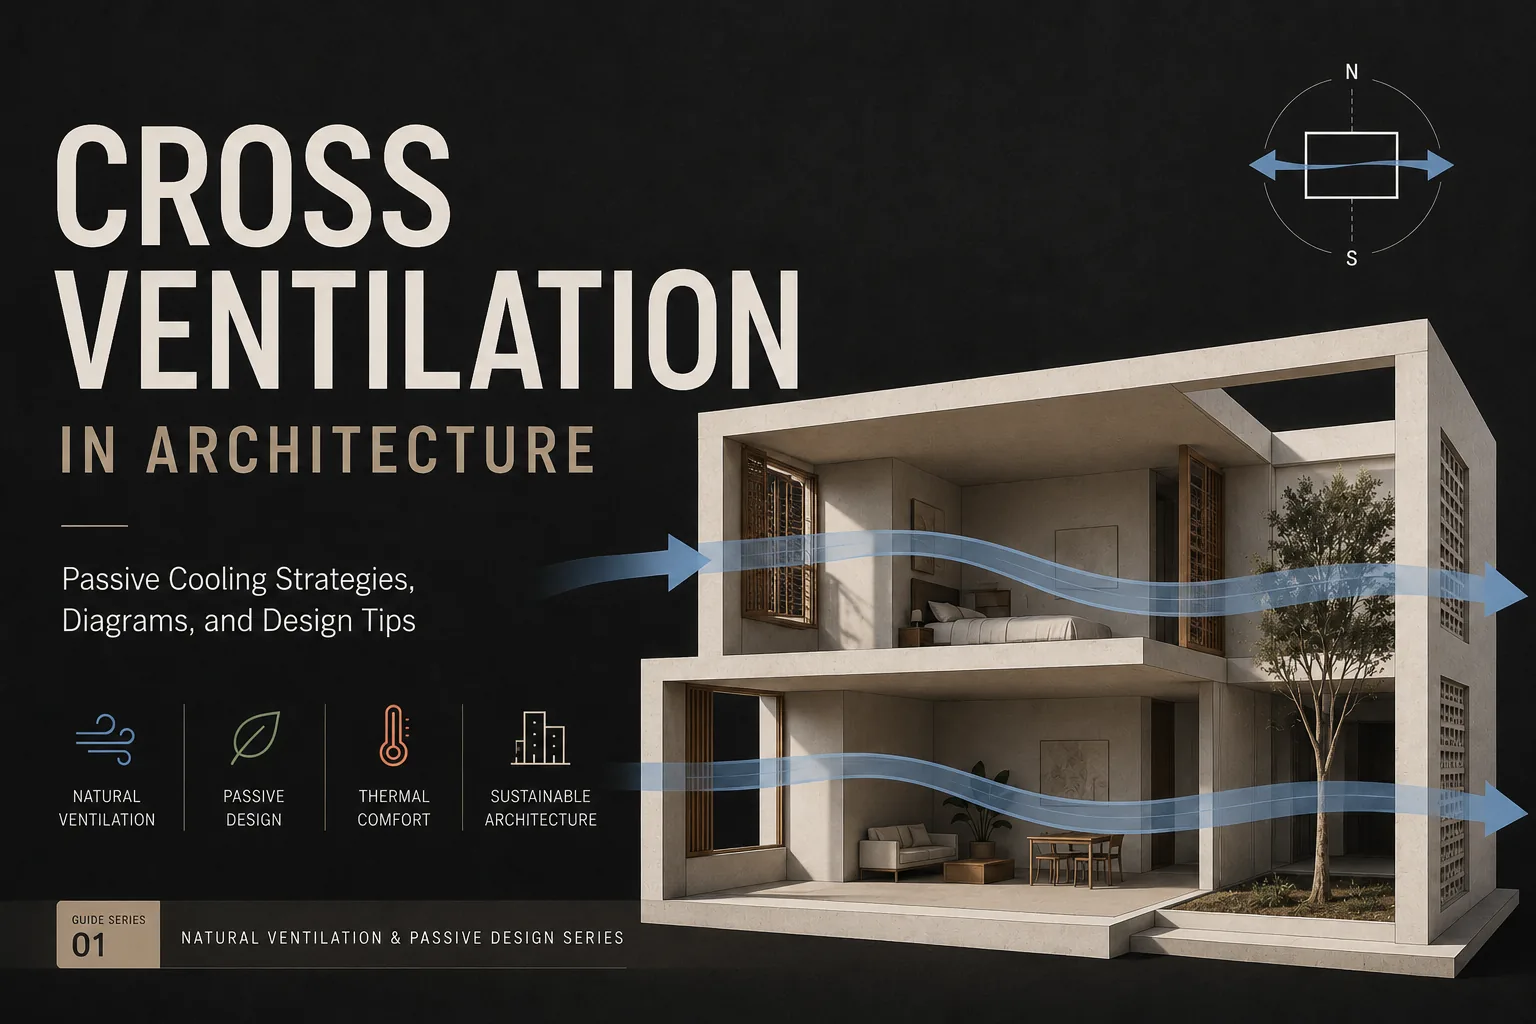
A clear architectural guide to cross ventilation, how it works, where it works best, and how architects can use openings, room depth, courtyards, and wind direction to improve natural airflow.
A complete architect-focused guide to embodied carbon in architecture, including what it means, why it matters, how it is measured, and how reuse, material choices, and design decisions can reduce a building’s carbon impact.
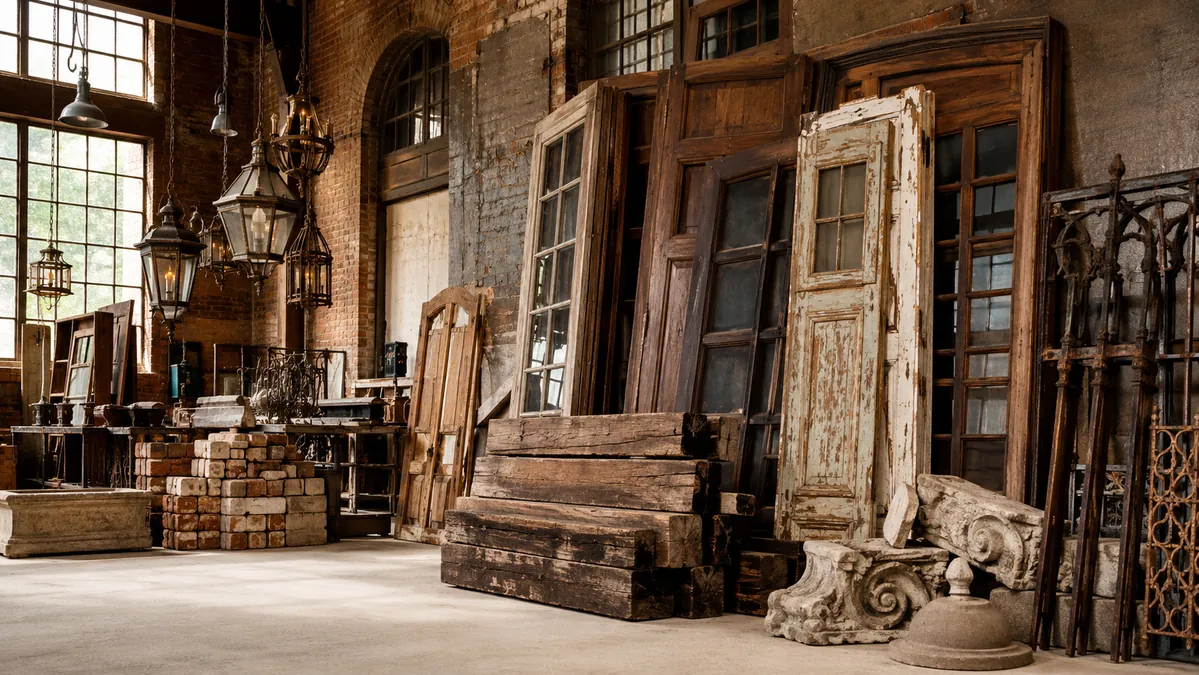
Learn what architectural salvage is, where reclaimed building materials come from, their benefits, common applications, costs, and how architects use salvaged materials in modern sustainable design.
Vallely Architecture
A modern family home in North Vancouver featuring oversized rooflines and a dramatic bridge connecting outdoor and indoor spaces.

6a Architects, Nilsson Rahm, Johan Dehlin
A reimagining of the Limhamn cement works into a vibrant ecological space blending homes and public areas.

MFRMGR
A harmonious residence tucked within the trees of Podkowa Leśna, merging architecture with nature.

Bates Masi + Architects
A family house in Amagansett by Bates Masi + Architects, organized as interlinked gabled volumes with weathered shingles, thatch infill, breezeways, and warm na…

Studio Schicketanz
A modern home in Northern Big Sur, designed by Studio Schicketanz, featuring stone walls, an inner courtyard, and expansive coastal views.

OPAL Architecture
Elemental, designed by OPAL Architecture, is a sculptural modern home in Maine blending dark charred wood exteriors with bright, airy interiors.

Cameron Anderson Architects
An off-grid farm stay in Mudgee by Cameron Anderson Architects, combining rammed earth, a sculptural roof, and an art-led program to frame vineyard and valley v…

UA Lab (Urban Architectural Collaborative)
An apartment building in Ahmedabad by UA Lab uses interlocking balconies for shade and airflow, with interiors defined by exposed brick, arches, and a restraine…

Józef Franczok (PORT architectural studio)
Offroadhouse is a compact cabin by Józef Franczok that repurposes a recycled shipping container into a quiet retreat focused on simplicity and nature.

VALUE WORKS ARCHITECTS
In Raoping, China, VALUE WORKS ARCHITECTS designed a compact multi-generational home using split-level planning and climate-responsive strategies to improve lig…

16uno arquitectos
The Ares Nursery School by 16uno arquitectos integrates urban and rural elements, creating a dynamic learning environment with a central forum and flexible clas…

Wittfoht Architekten
The new Zell Town Hall by Wittfoht Architekten seamlessly integrates into the historic urban fabric with its dual-structure design, sustainable materials, and i…

Vera & Associés
Building F in Lyon exemplifies a harmonious blend of minimalism and functionality, offering a versatile workspace and community hub.

Akihisa Hirata Architecture Office
The Ray Garden in Osaka is a complex of event spaces designed to reflect the natural interplay of sky, wind, water, and earth.

Carlos Cachón
A contemplative urban space in Barcelona, blending modernity with the city's rich architectural heritage.

Studio Weave
A public toilet pavilion in Maida Hill, London, designed by Studio Weave, featuring reclaimed stone and integrated public realm enhancements.

Boltshauser Architekten
A state-of-the-art facility for diagnostic and laboratory medicine at the University Hospital Zurich, designed by Boltshauser Architekten.

DATAAE . HARQUITECTES
A transformative vision for La Model prison in Barcelona, converting it into a vibrant public space and community facilities.

COSA
The Cher CCI Campus in Bourges is a masterful blend of historical homage and modern bioclimatic architecture, designed by COSA.

Gautschi Lenzin Schenker
Aarau Rohr Residence by Gautschi Lenzin Schenker redefines suburban living with its curved balconies and brutalist aesthetic, harmonizing with the surrounding l…

delaVegaCanolasso
Three terraced houses in Madrid by delaVegaCanolasso create introspective retreats, focusing on serene interiors and lush gardens, contrasting the dense urban f…

Józef Franczok
A recycled shipping container transformed into a tranquil cabin, harmonizing with the natural landscape of Wrzeszczyn, Poland.

VALUE WORKS ARCHITECTS
Coastal Villa Residence by VALUE WORKS ARCHITECTS reimagines rural family living in Raoping, China, with a design that supports multi-generational living throug…
