
Casa R|L
Casalli Arquitetura
On an irregular site in Pouso Alegre, Casa R|L by Casalli Arquitetura uses inclined pillars, cantilevers, and monolithic concrete planes to frame open, indoor–o…

Contemporary architecture from around the world, with architects, locations and photography.
Casalli Arquitetura
On an irregular site in Pouso Alegre, Casa R|L by Casalli Arquitetura uses inclined pillars, cantilevers, and monolithic concrete planes to frame open, indoor–o…

UA Lab (Urban Architectural Collaborative)
An apartment building in Ahmedabad by UA Lab uses interlocking balconies for shade and airflow, with interiors defined by exposed brick, arches, and a restraine…

Feldman Architecture
A multi-pavilion stone residence near Carmel that steps with a ridgeline, pairing local stone and reclaimed teak with outdoor rooms, gardens, and framed valley…

Bureau de Change
A South London Victorian terrace is reconfigured by Bureau de Change with a staggered, steel-framed glass extension and terrazzo-led interiors that unfold throu…

STUDIÉ
A Jakarta coffee shop defined by a rotated triangular A‑frame, where exposed concrete, brick, terrazzo, glass, and iron articulate a clear spatial and material…

Blaine Architects + Marshall Interiors
A 42-square-foot ensuite and outdoor bathing patio are inserted within an Eichler primary bedroom in San Jose, delivered through exacting detailing and measured…

Józef Franczok (PORT architectural studio)
Offroadhouse is a compact cabin by Józef Franczok that repurposes a recycled shipping container into a quiet retreat focused on simplicity and nature.

VALUE WORKS ARCHITECTS
In Raoping, China, VALUE WORKS ARCHITECTS designed a compact multi-generational home using split-level planning and climate-responsive strategies to improve lig…

Hisel Flynn Architects
Hisel Flynn Architects transformed a Brookline garage into a concrete pavilion with a rooftop Ipe deck, recessed hot tub, and a landscaped courtyard by G2 Colla…

Alterstudio Architecture
The Tarrytown Residence presents a modern, courtyard-centered family home in Austin, defined by black brick, ebony-stained cedar, and carefully framed connectio…

Manolev Architects
A multi-level Sydney residence by Manolev Architects pairs concrete structure with layered gardens and daylight, anchored by a cantilevered kitchen island and a…

Ment Architecture
Ment Architecture replaces a deteriorated carriage house footprint in Portland’s Alameda neighborhood with a cedar-clad backyard bathhouse designed for year-rou…

Chevallier Architectes
In Chamonix-Mont-Blanc, Chevallier Architectes renovated a family chalet with maximum-size glazing, refined materials, and upgraded building systems while prese…
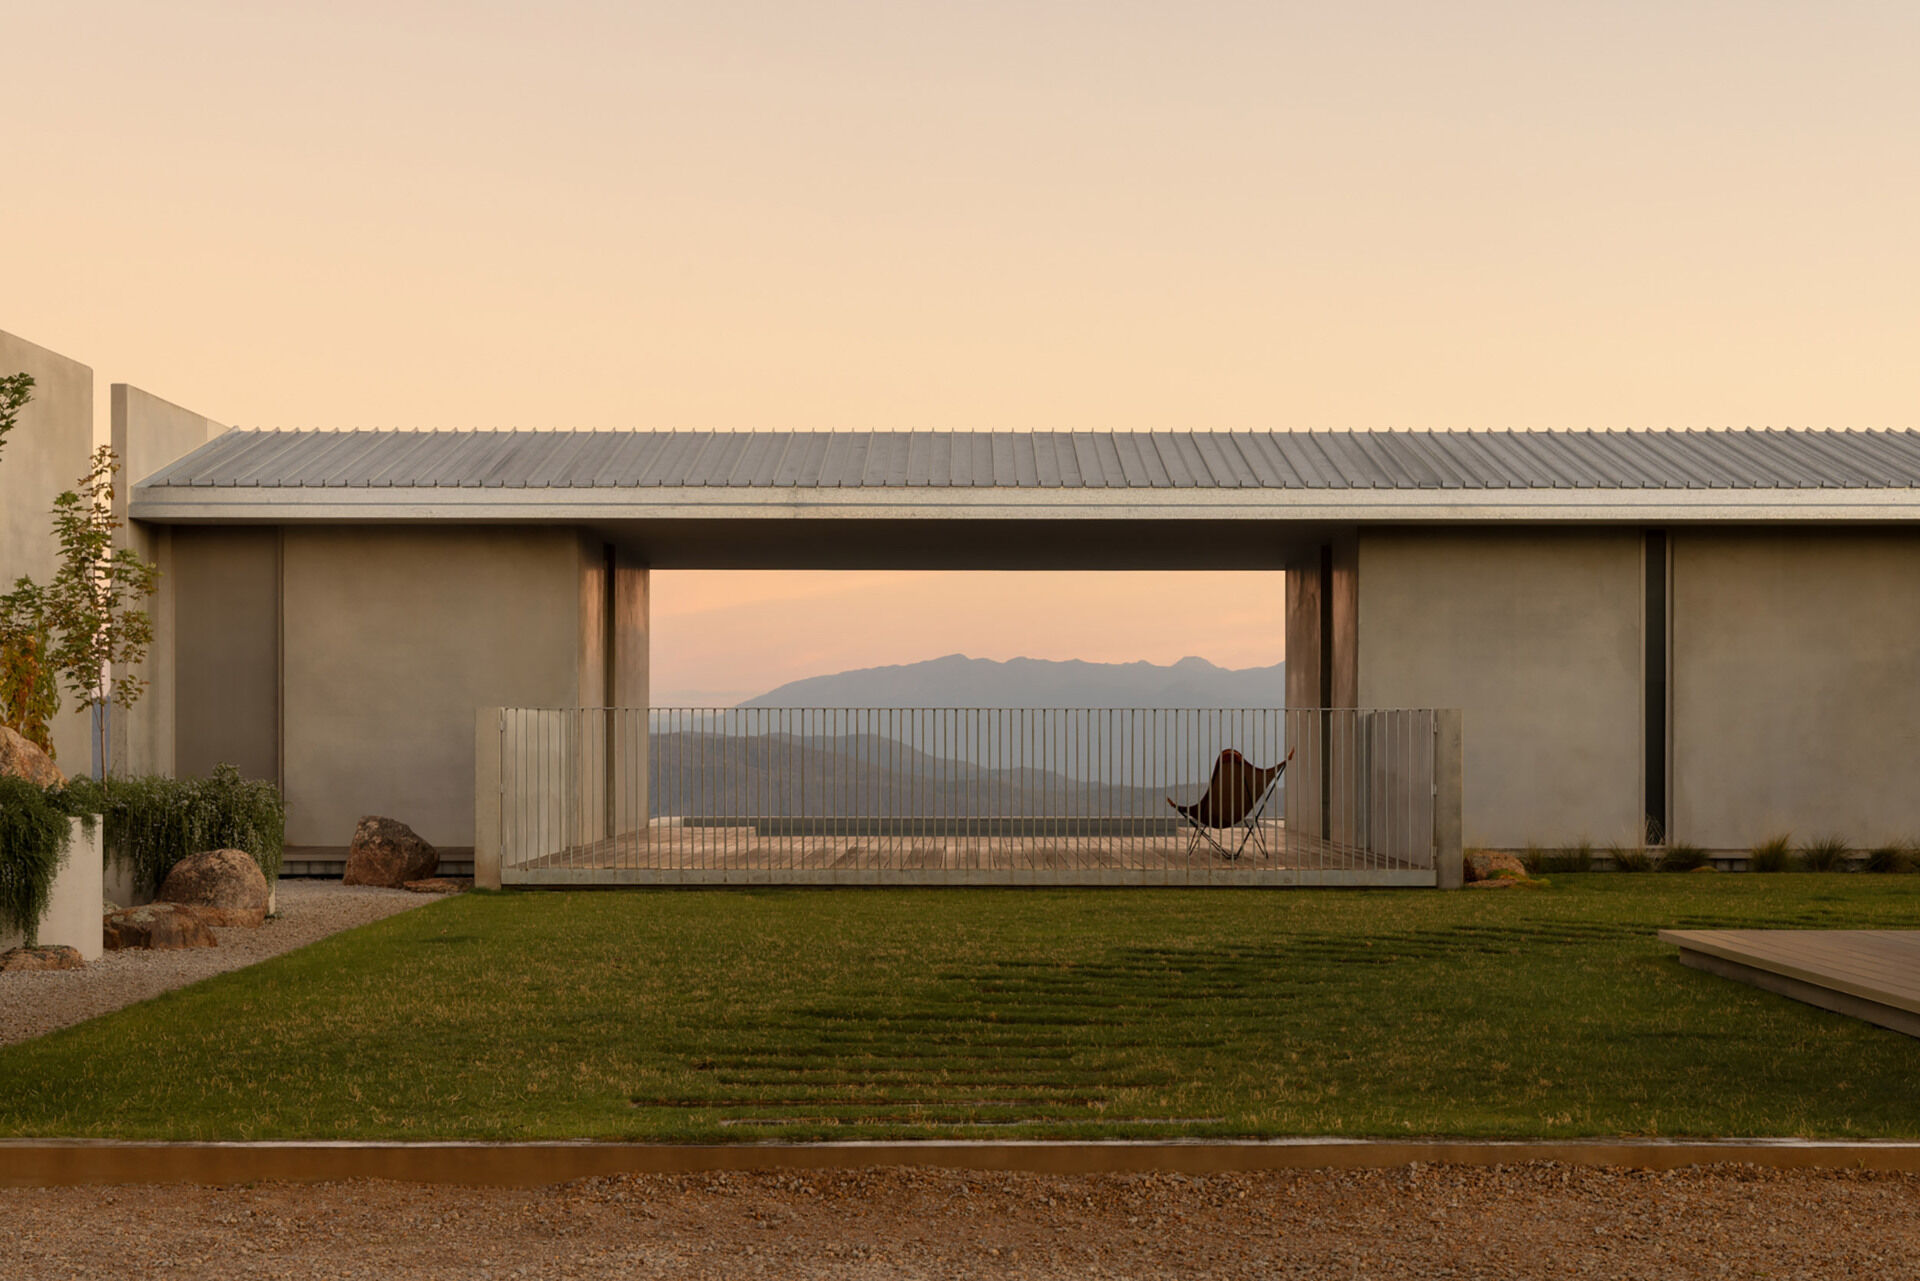
Schmölzer Architecture
A courtyard-centered residence by Schmölzer Architecture on the Murmungee Escarpment near Beechworth, oriented to panoramic valley and Mount Buffalo views.

Tod Williams Billie Tsien Architects
A civic campus on Chicago’s South Side with a museum tower, forum building, and library around a public plaza; each is accessible from the plaza and connected b…
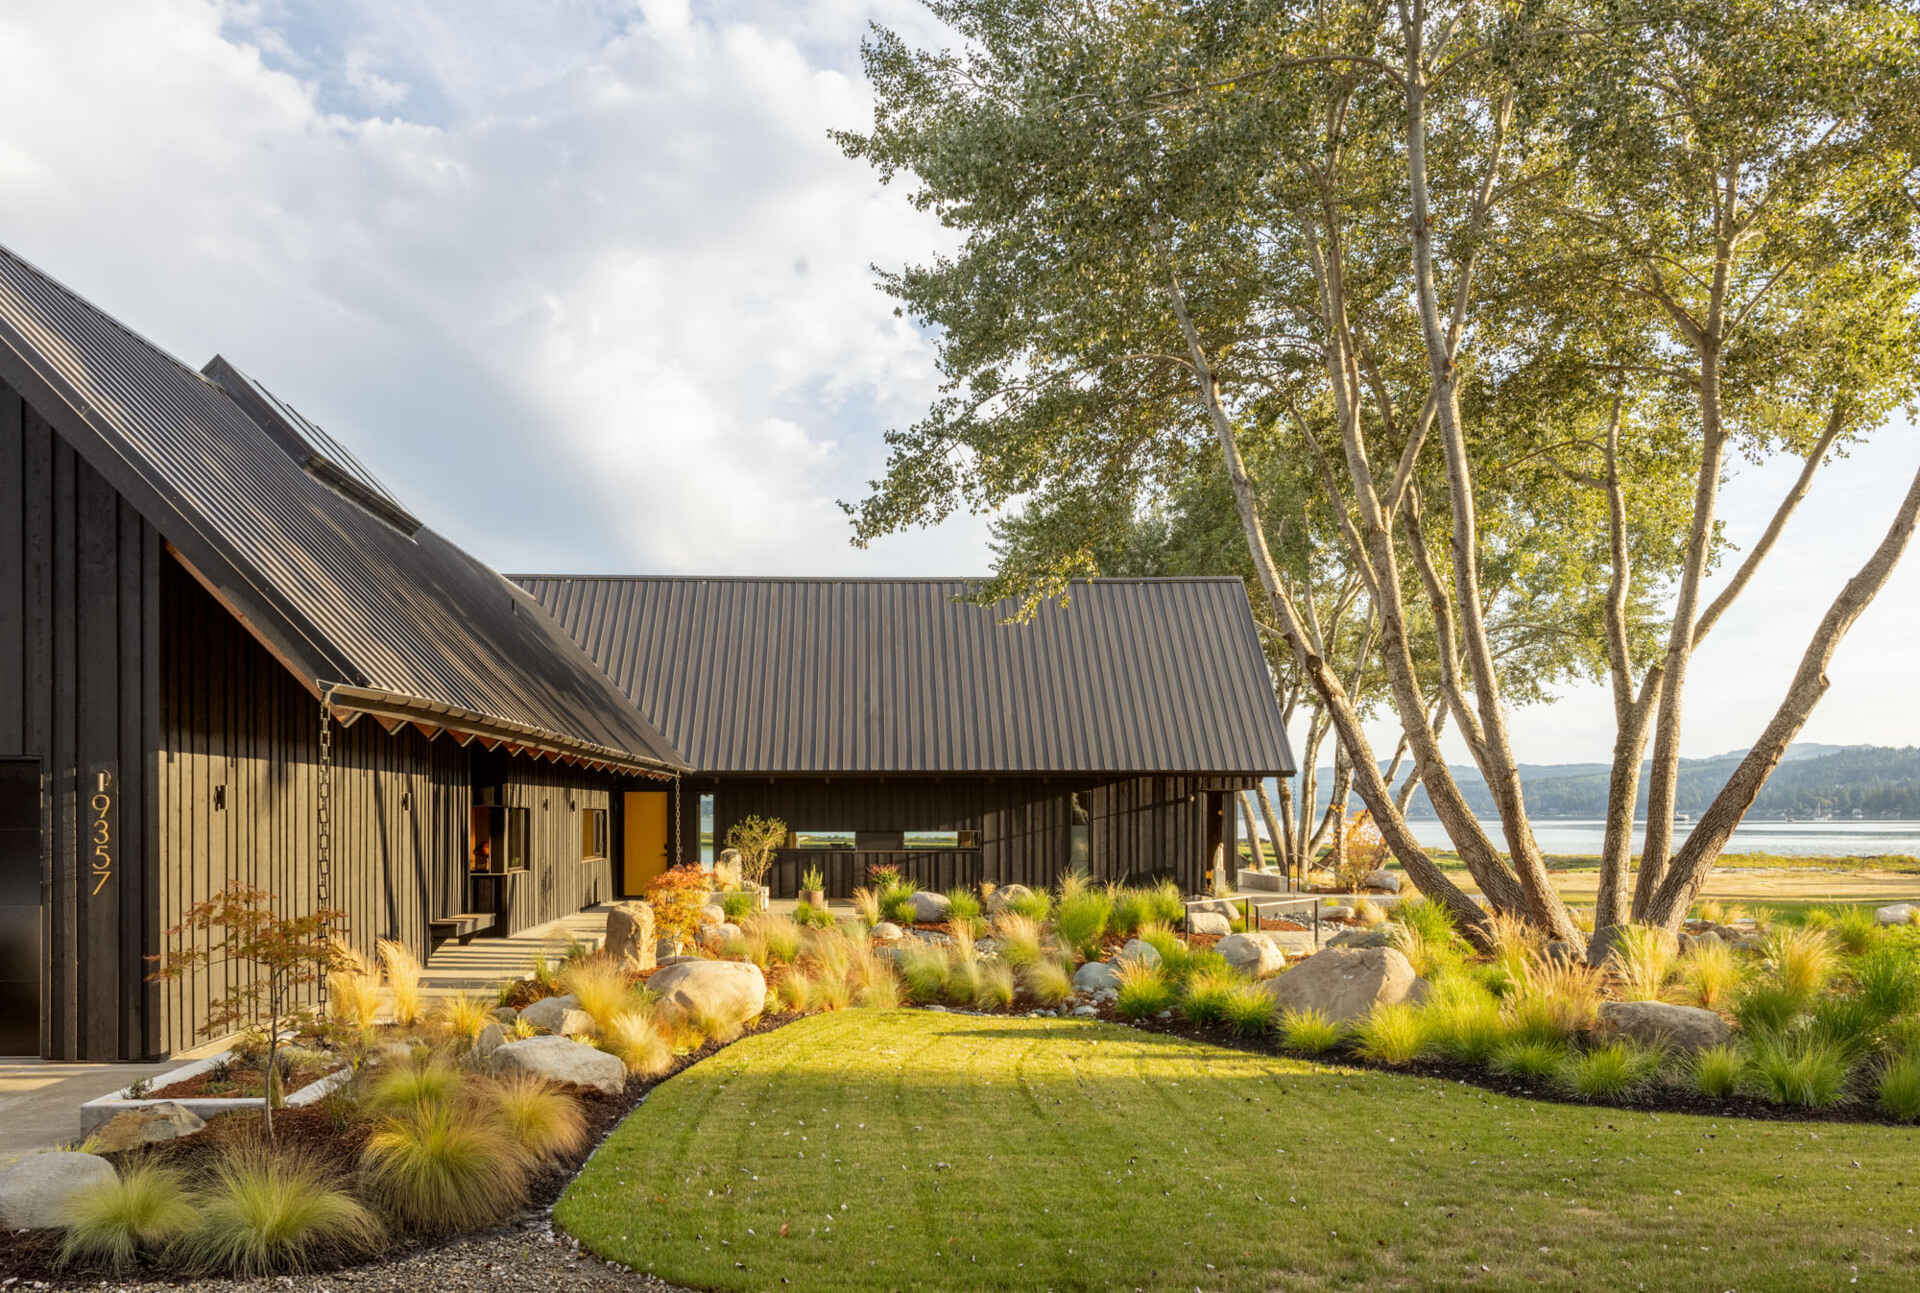
SHED Architecture & Design
A T-shaped residence by SHED Architecture & Design overlooking Dyes Inlet in Silverdale, Washington. The home adopts Scandinavian references, Pacific Northwest…

RAUM
The Alice Milliat Sports Hall in Blois, designed by RAUM, exemplifies a seamless integration of modern sports architecture within its urban context.

Loader Monteith Architects
A compact extension in Buchlyvie, Scotland, transforms a 1980s cottage with a Douglas fir window seat and modern, open-plan living.

16uno arquitectos
The Ares Nursery School by 16uno arquitectos integrates urban and rural elements, creating a dynamic learning environment with a central forum and flexible clas…

RKD Architects
Quarry House in Park City, Utah, by RKD Architects, features curved glass walls and a three-pod layout that integrates seamlessly with the Wasatch Mountain land…

Wittfoht Architekten
The new Zell Town Hall by Wittfoht Architekten seamlessly integrates into the historic urban fabric with its dual-structure design, sustainable materials, and i…

Vera & Associés
Building F in Lyon exemplifies a harmonious blend of minimalism and functionality, offering a versatile workspace and community hub.

